Weiskotten Hall Interior Renovations
- Category
- Academic + Higher Education
- Client
- SUNY Upstate Medical University
-
- Date Completed
- 2024
+ Interior renovation of multiple spaces within historic Weiskotten Hall at SUNY Upstate Medical University.
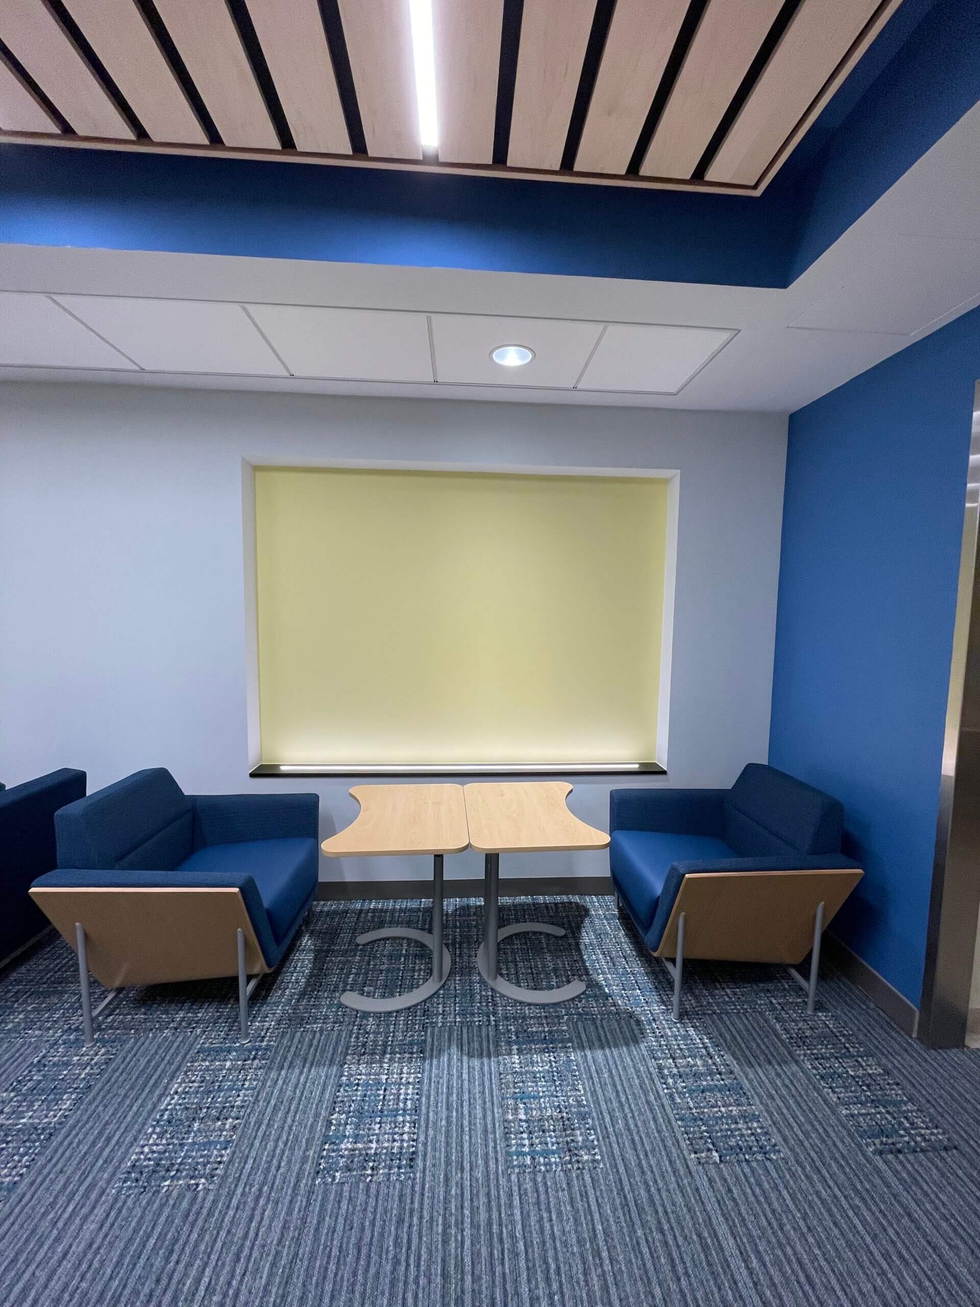
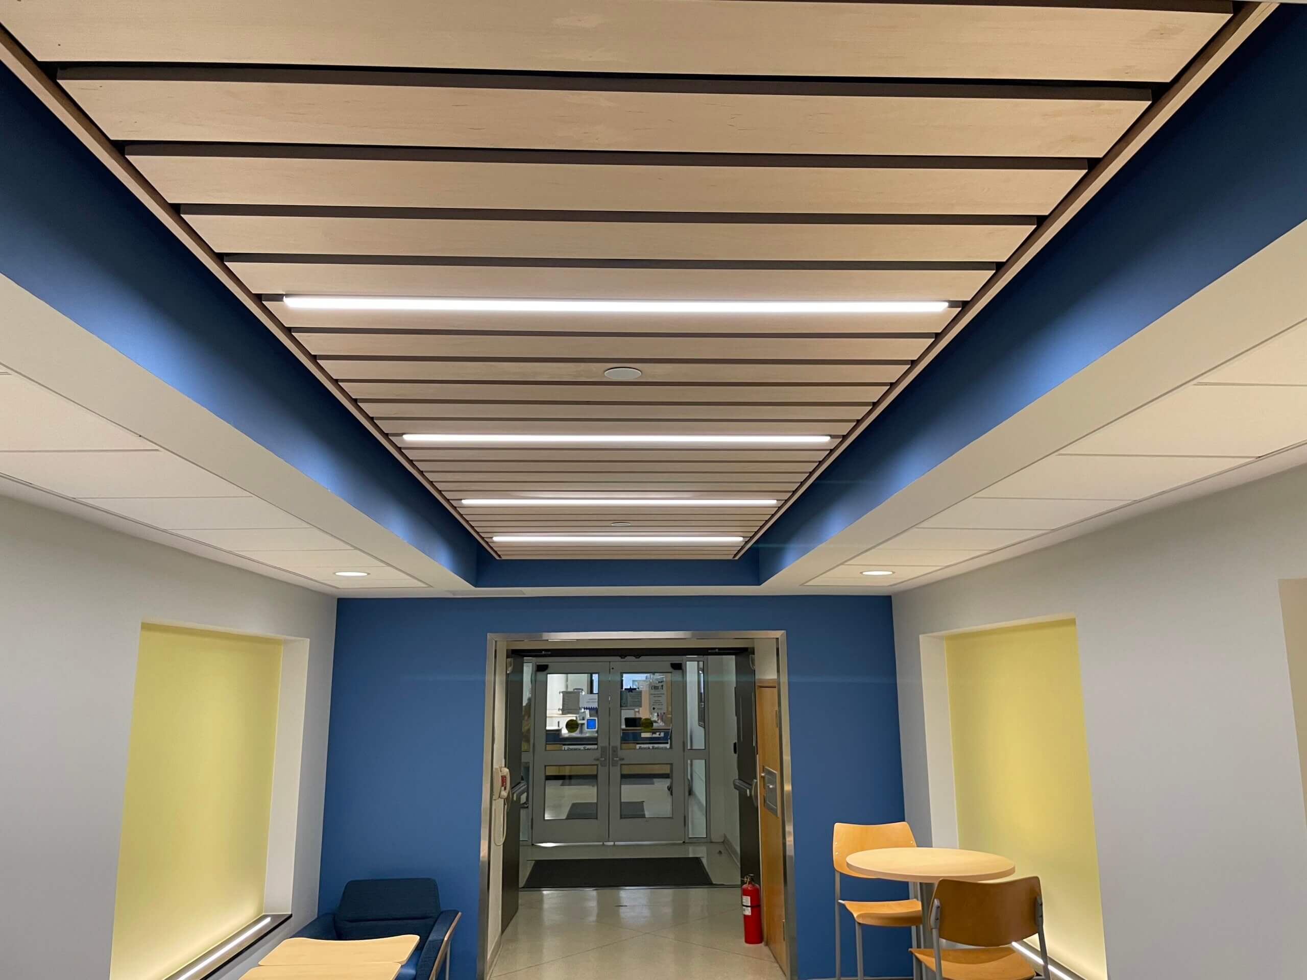
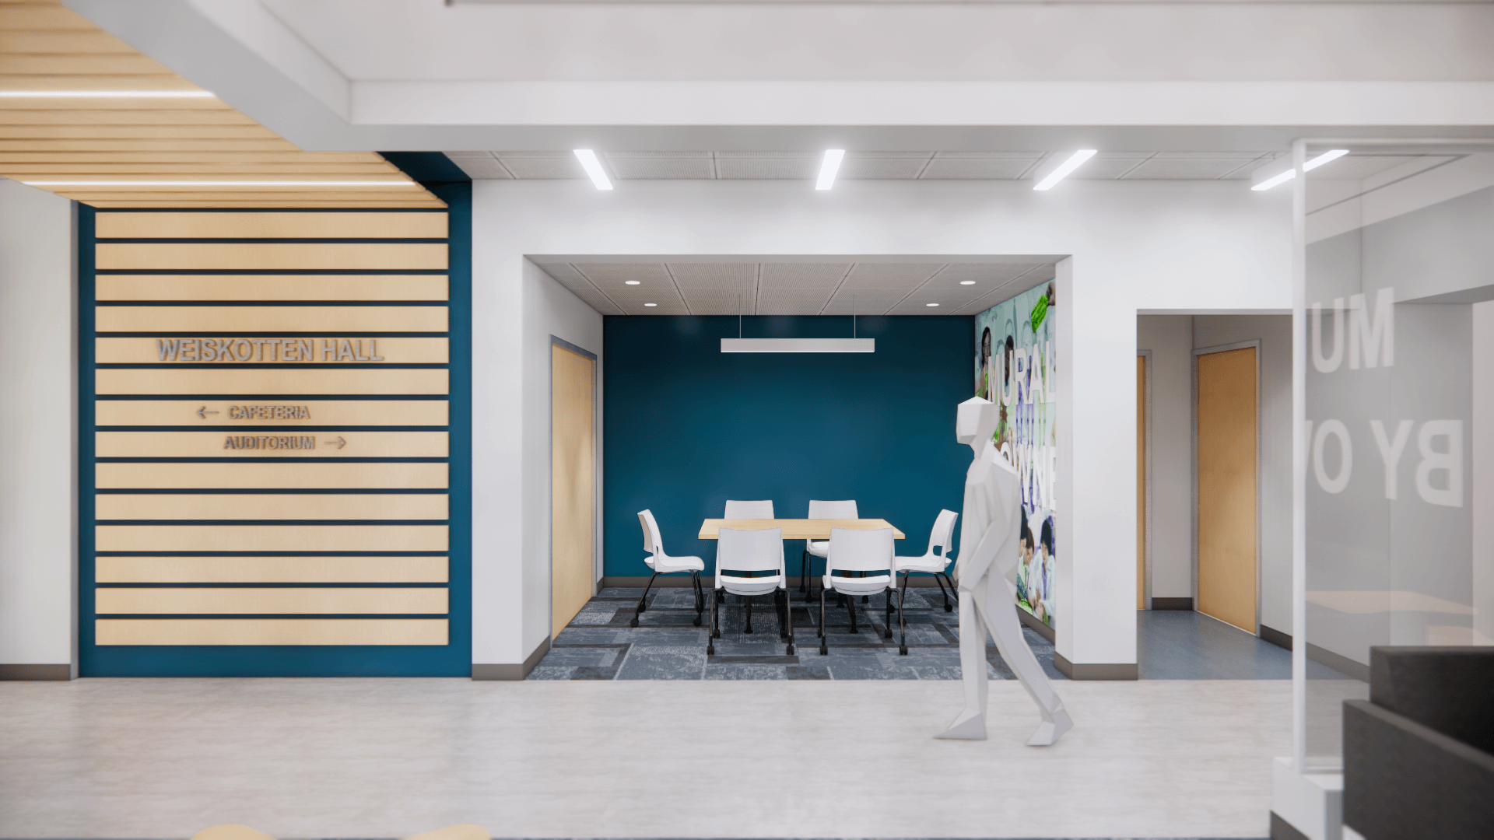
+ Redesigned first-floor gathering areas and circulation spaces to create inviting, durable environments for students, physicians, and staff.
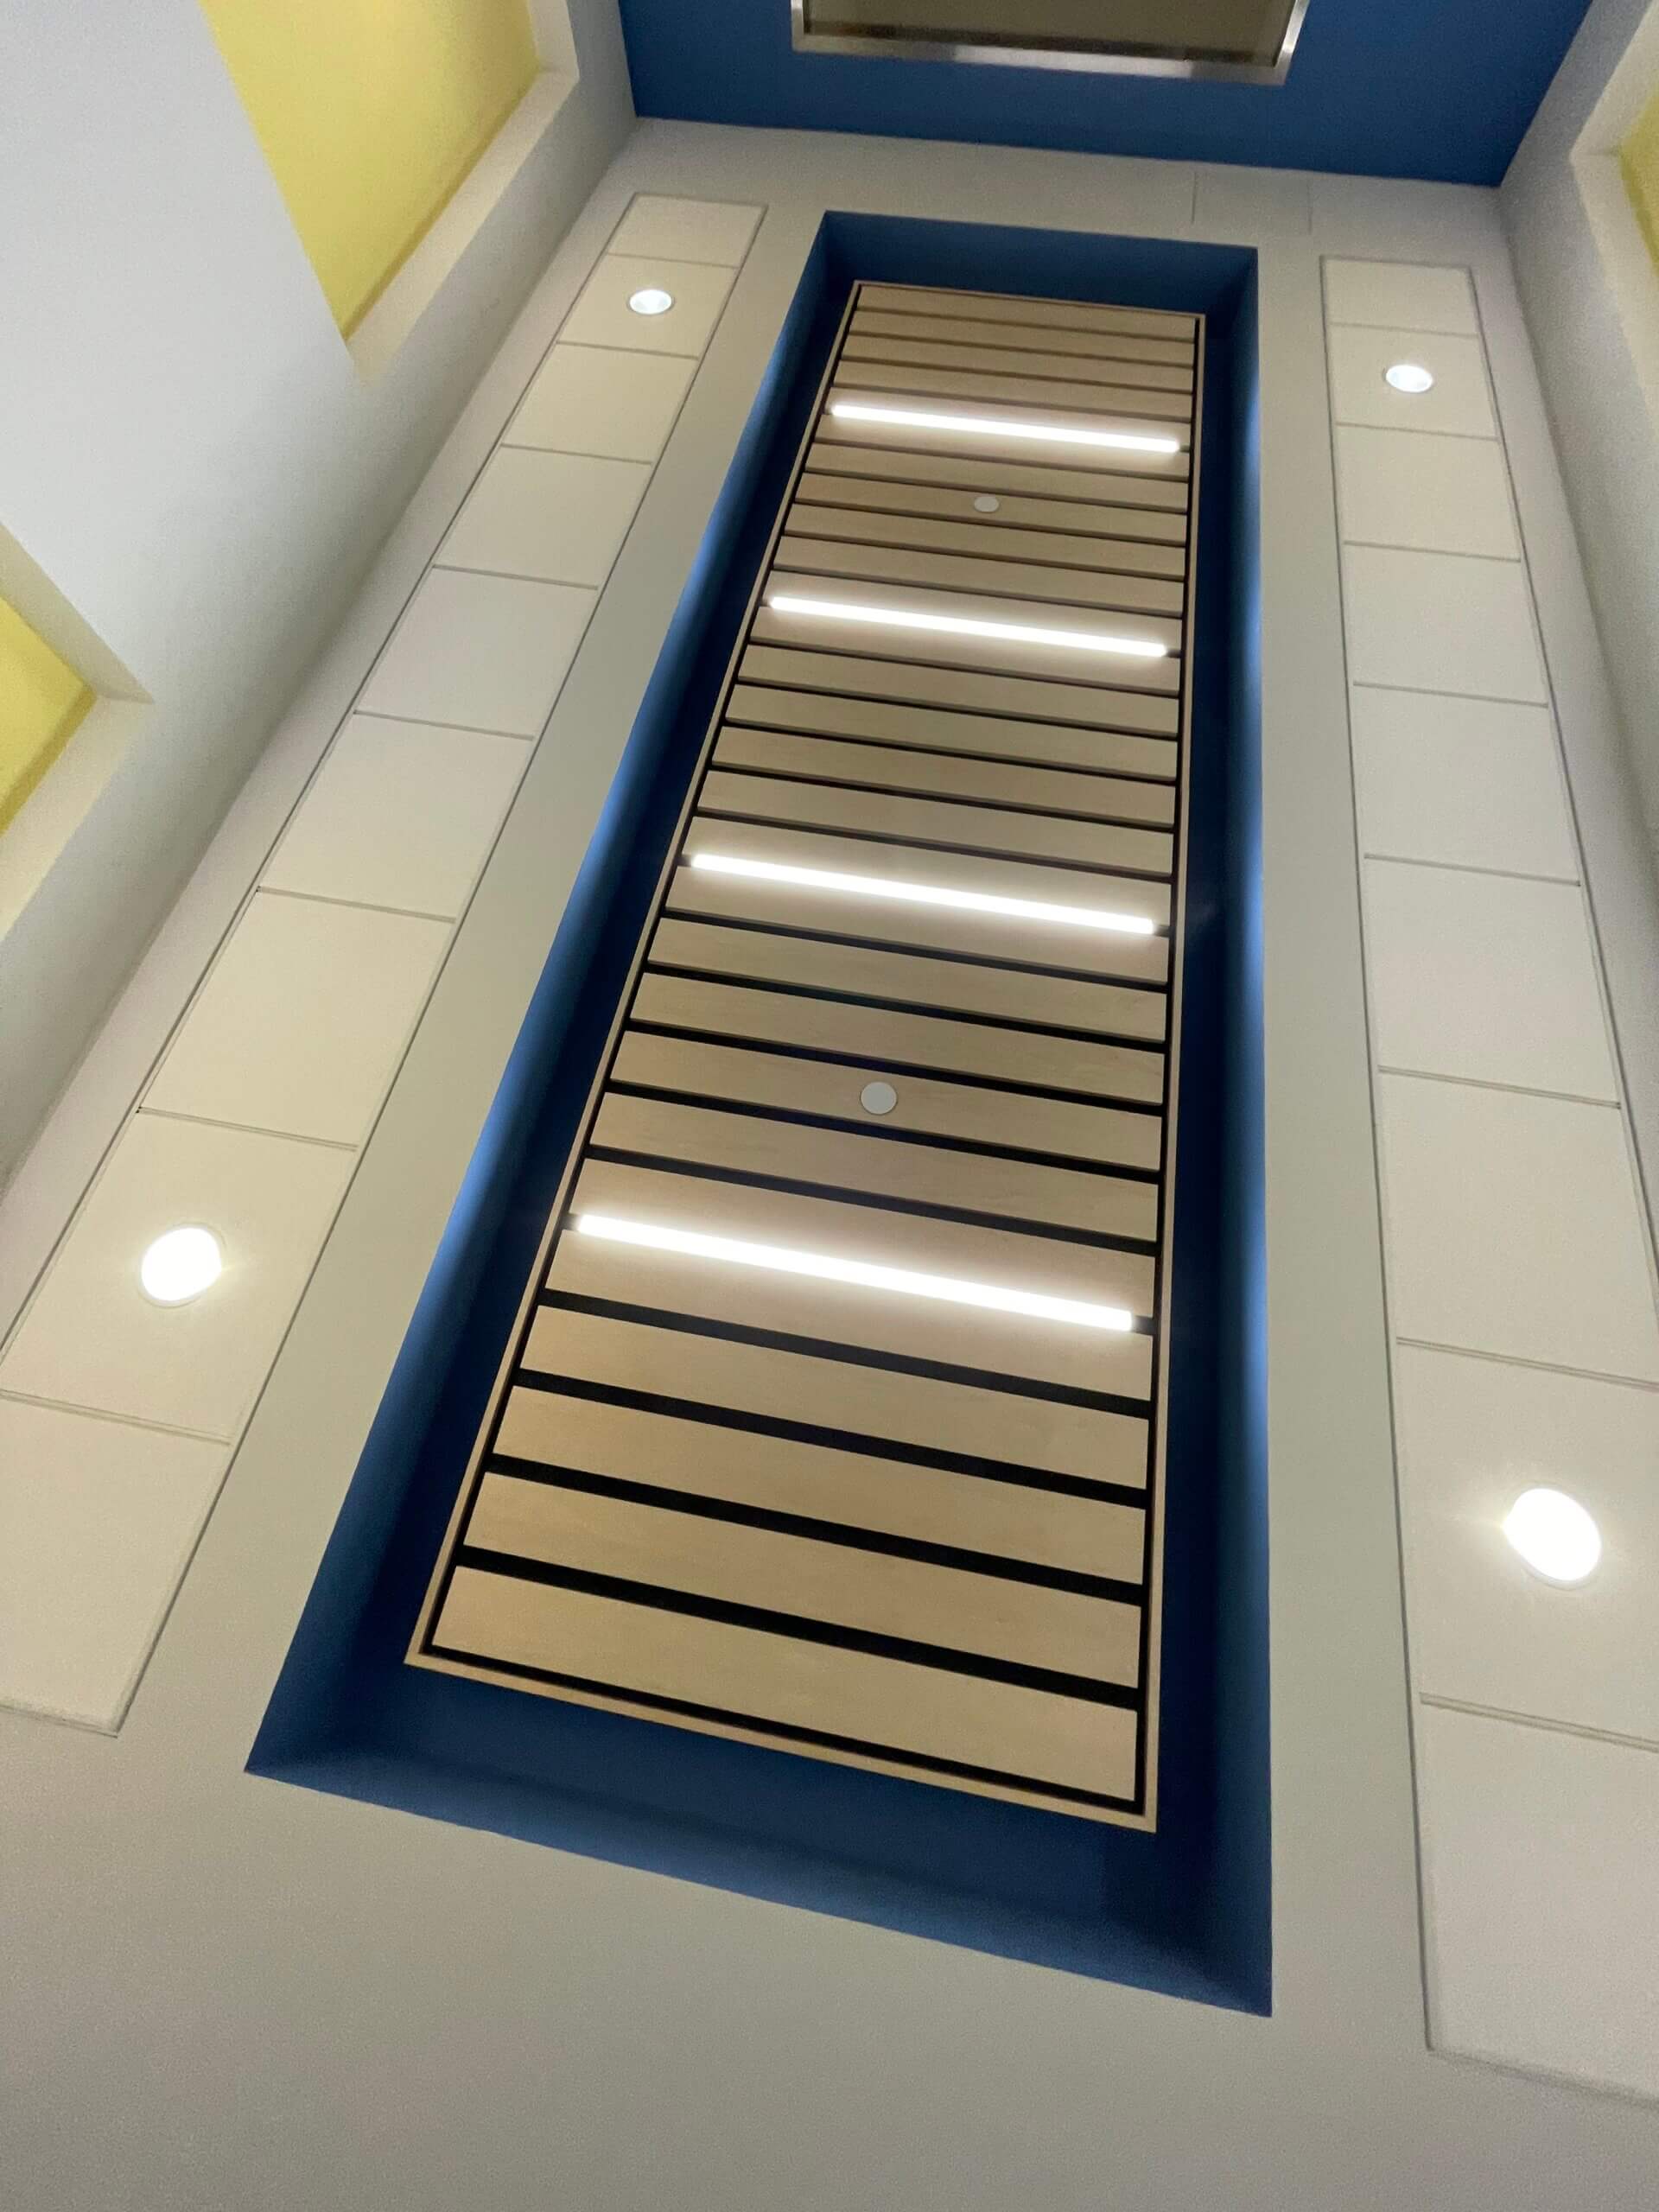
+ Introduced updated flooring, ceiling finishes, lighting, fixtures, and color selections to create a cohesive interior throughout the building.
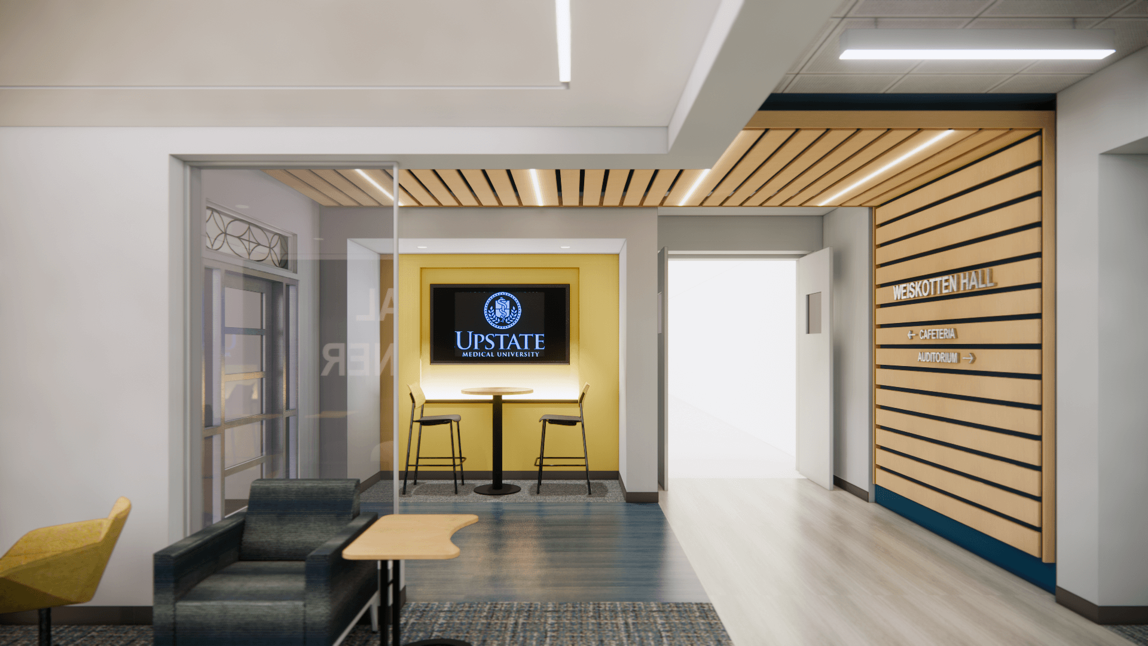
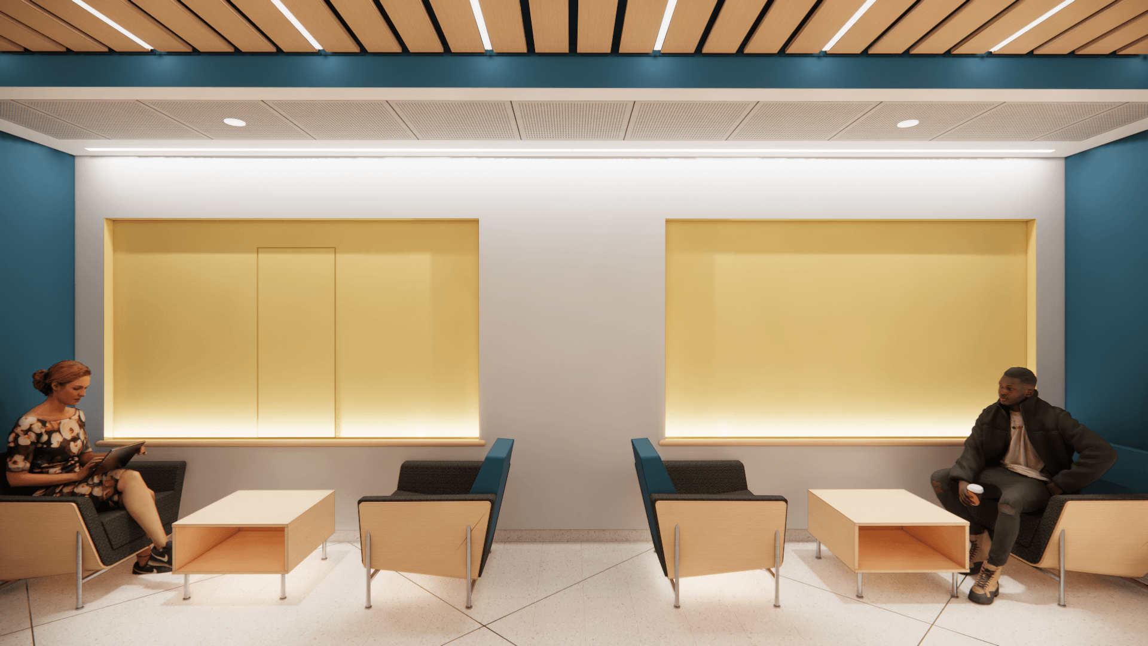
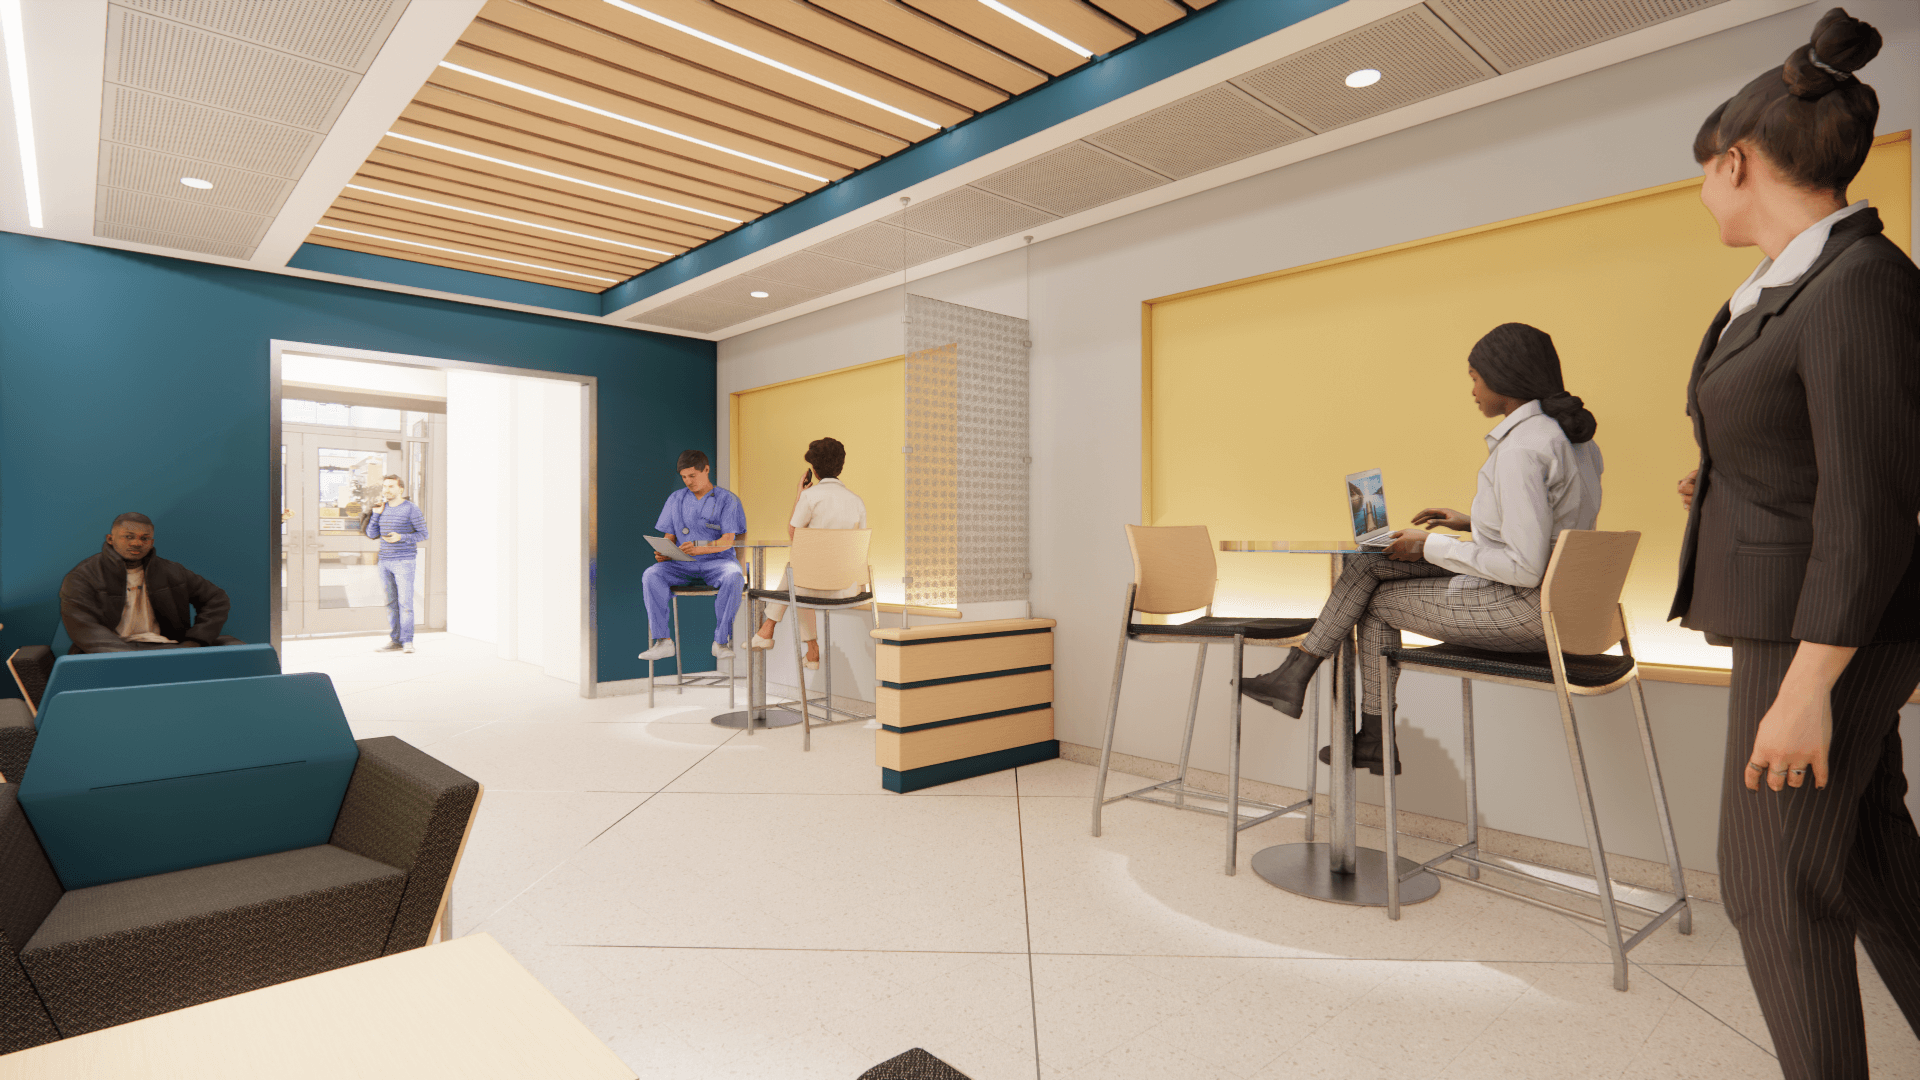
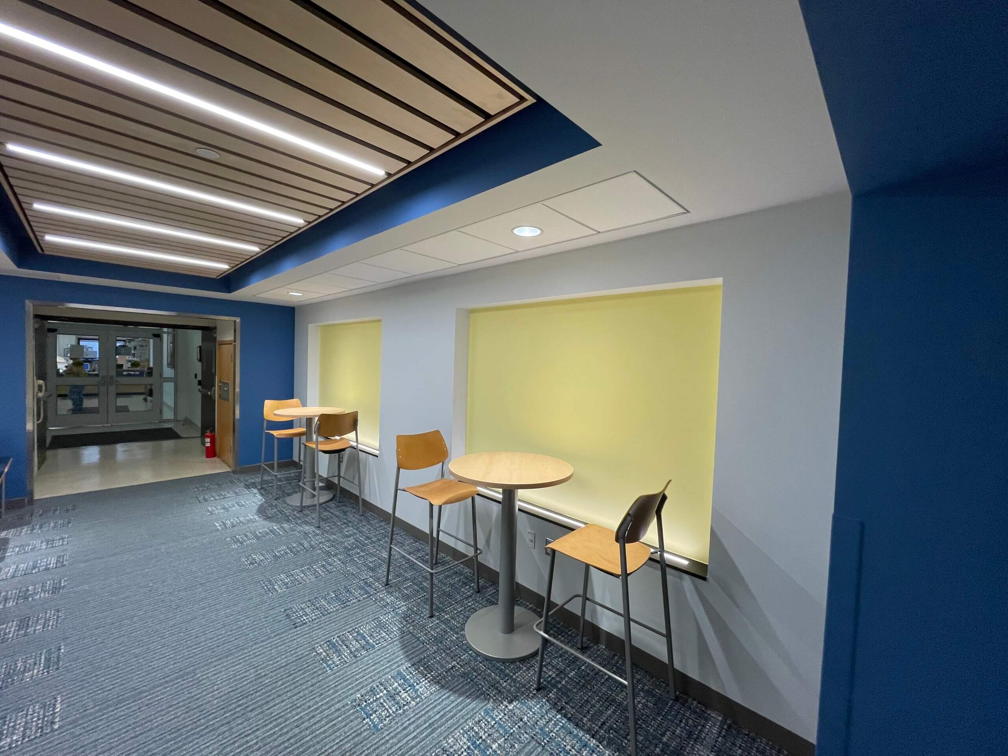
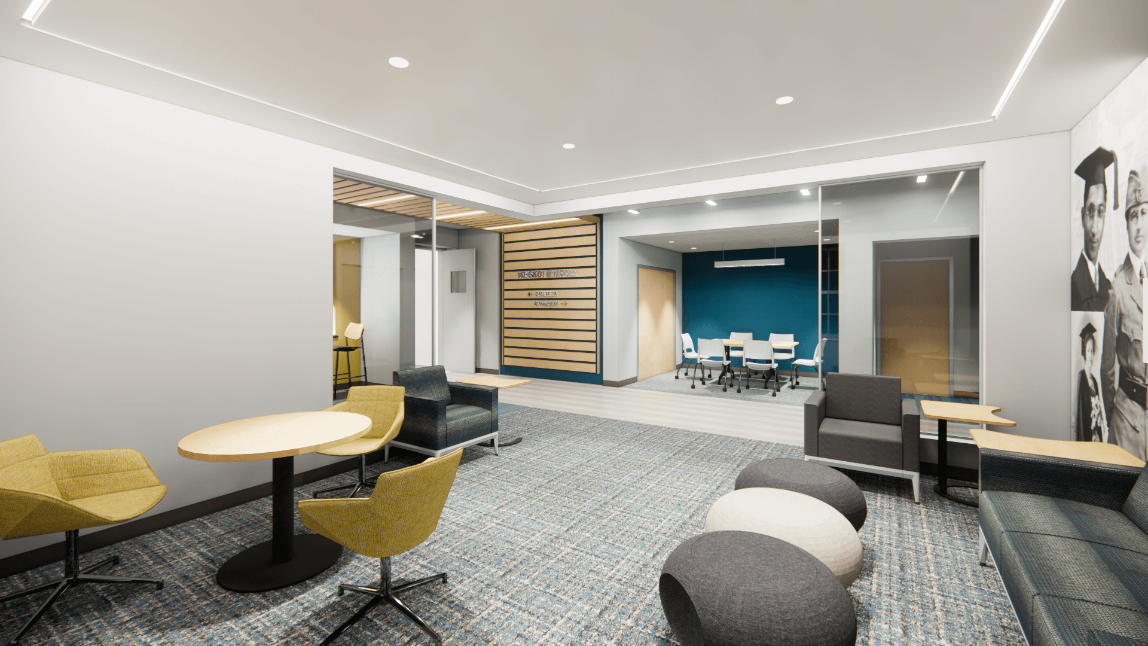
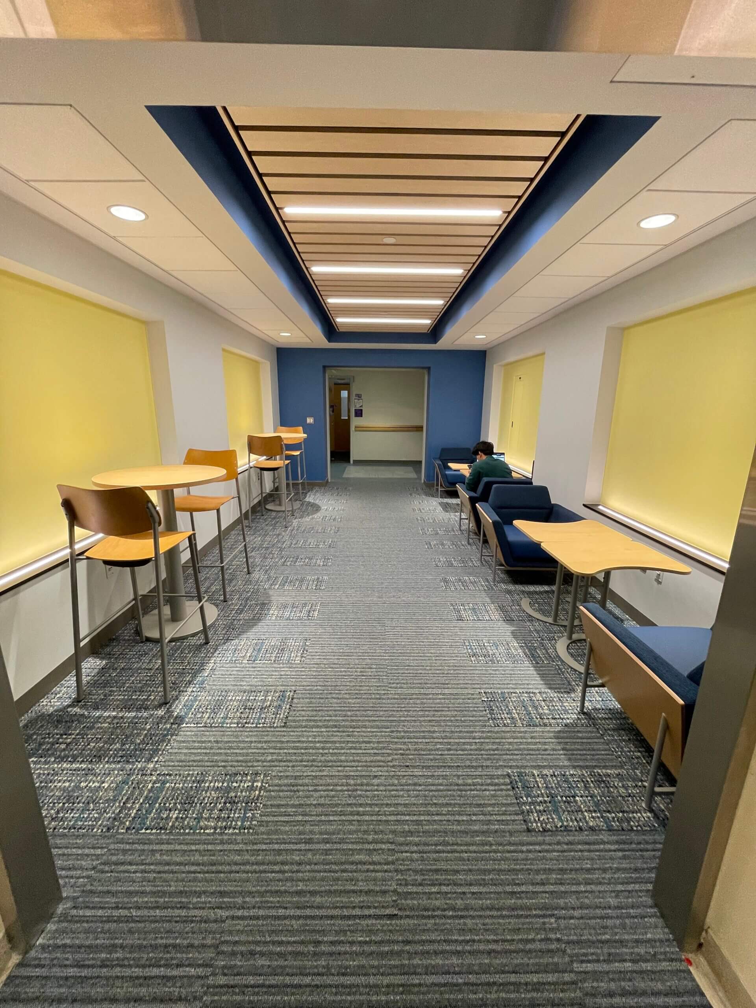
Architecteam was retained by SUNY Upstate Medical University to provide interior architectural design services for renovations within historic Weiskotten Hall. The building’s first floor serves as an important connection between the VA Hospital, Syracuse University, and the Upstate Medical University Library, while also providing gathering space for students, physicians, and staff.
The project focused on creating a more welcoming and functional environment through updated gathering areas, improved circulation, and a cohesive interior design that brought together the building’s existing architectural elements. Improvements included spatial reconfiguration, new flooring and ceiling finishes, updated lighting, and carefully selected fixtures and colors to create a unified and durable space.
Architecteam’s services included existing-condition documentation, hazardous materials coordination, client and user group collaboration, and construction documentation. Mechanical, electrical, plumbing, and fire protection engineering services were provided in coordination with FS Engineering.