Syracuse University Planning
- Category
- Academic + Higher Education, Planning + Site Development
- Location
- Syracuse, NY
-
- Client
- Syracuse University
+ Nearly four decades of ongoing land planning and architectural design services supporting the development and evolution of Syracuse University’s campus.
+ Helped establish the campus-wide brick pedestrian walkway and streetscape system, connecting academic buildings, open spaces, and key campus destinations.
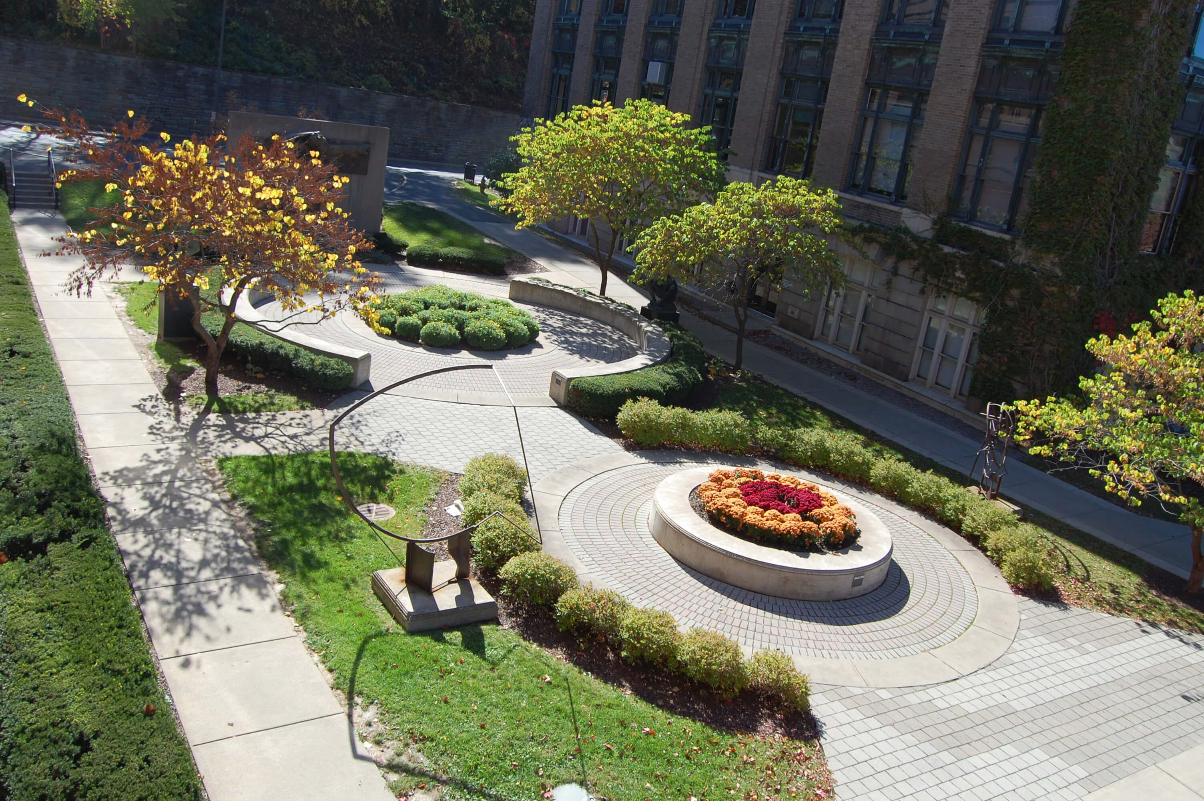
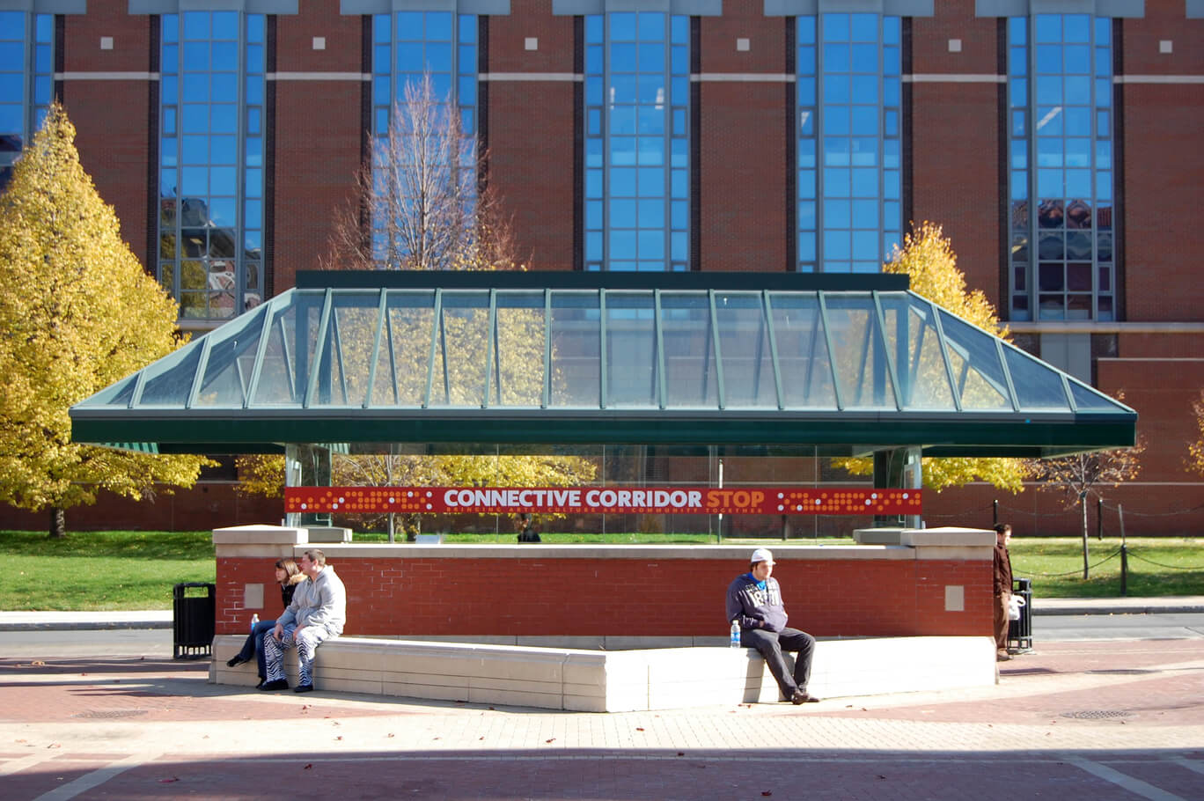
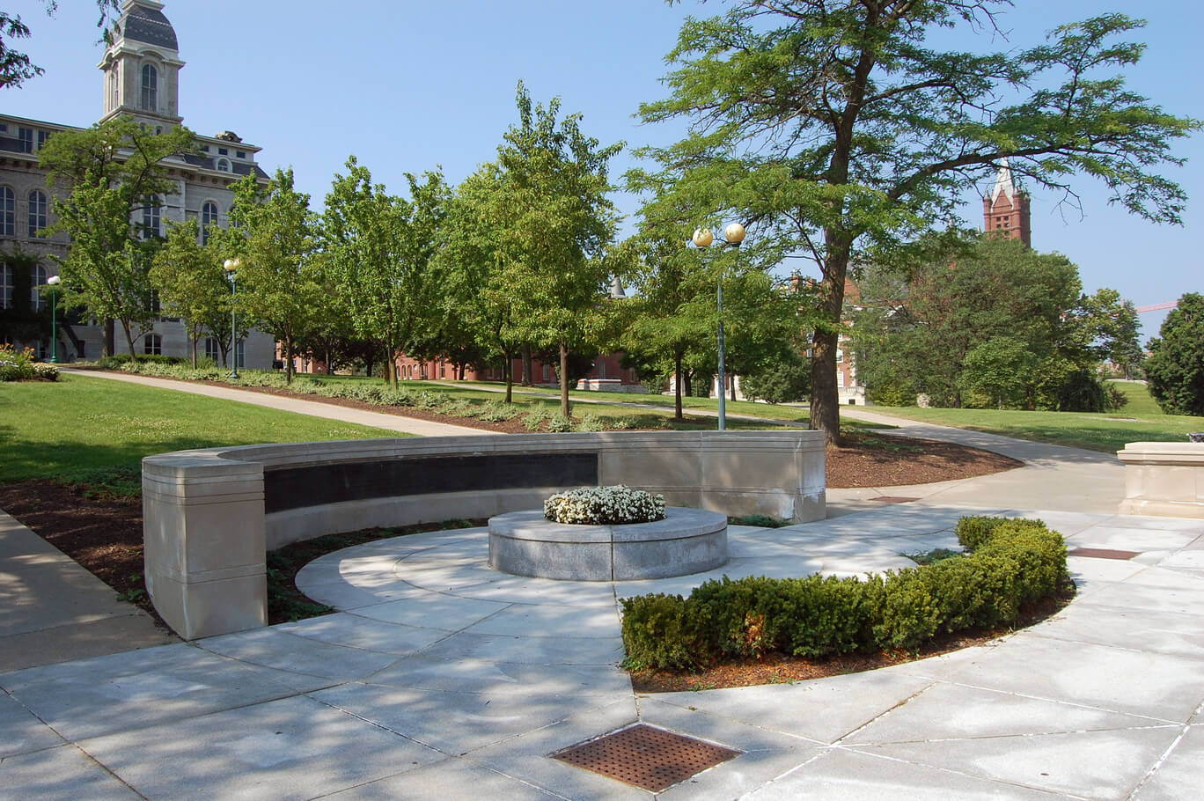
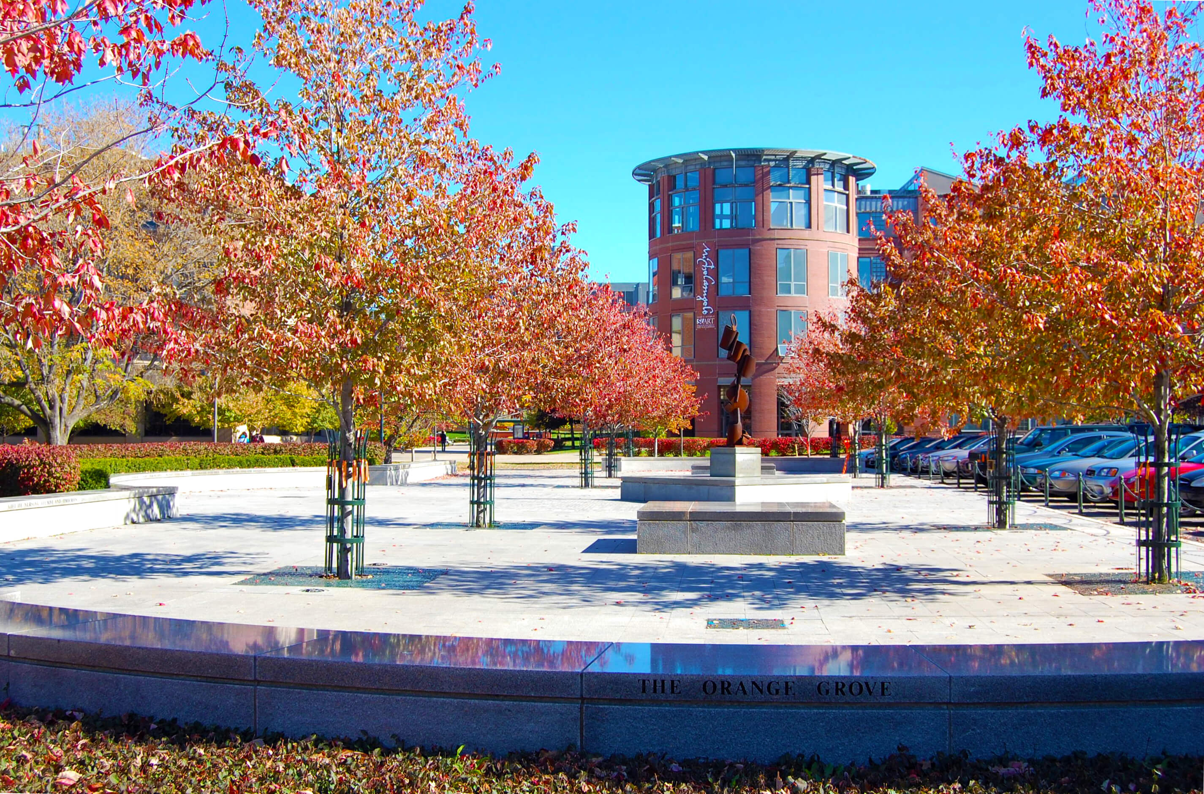
+ Designed significant campus gathering spaces and landmarks, including the Sculpture Garden, East Campus Gateway, University Avenue Mall, Place of Remembrance Memorial, and Orange Grove Alumni Plaza.
Architecteam has played an ongoing role in the planning and development of Syracuse University’s campus for nearly four decades, providing land planning and architectural design services that help shape the university’s built environment and public spaces. As a member of the university’s master planning team, Architecteam contributed to the development of the campus-wide brick pedestrian walkway and streetscape system, creating a cohesive network that connects buildings, open spaces, and important campus destinations.
Along this network, Architecteam helped design a series of distinctive gathering spaces and focal points that enhance the campus experience. These include the Sculpture Garden at the Schaffer Art Building, the East Campus Gateway and Transportation Shelter at College Place, and the University Avenue Mall, which leads to the Place of Remembrance Memorial honoring Syracuse University students lost in the downing of Pan Am Flight 103 over Lockerbie, Scotland. Additional work includes the Orange Grove Alumni Plaza on the Main Quad.
Together, these projects reflect a long-standing commitment to thoughtful campus planning, pedestrian connectivity, and the creation of meaningful public spaces that strengthen Syracuse University’s identity and sense of place.