Courtyard Residences at James
- Category
- Renovations + Adaptive Reuse, Residential + Multifamily Housing
- Client
- Conifer Realty, LLC
+ Comprehensive renovation of a 72,000 SF, 73-unit multifamily apartment building to improve resident experience and attract a broader range of occupants.
+ Modernized common areas and residential units with updated finishes, lighting, kitchens, bathrooms, appliances, and new community amenities.
+ Completed exterior rehabilitation, including masonry repairs, brick repointing, roof replacement, and new landscaping.
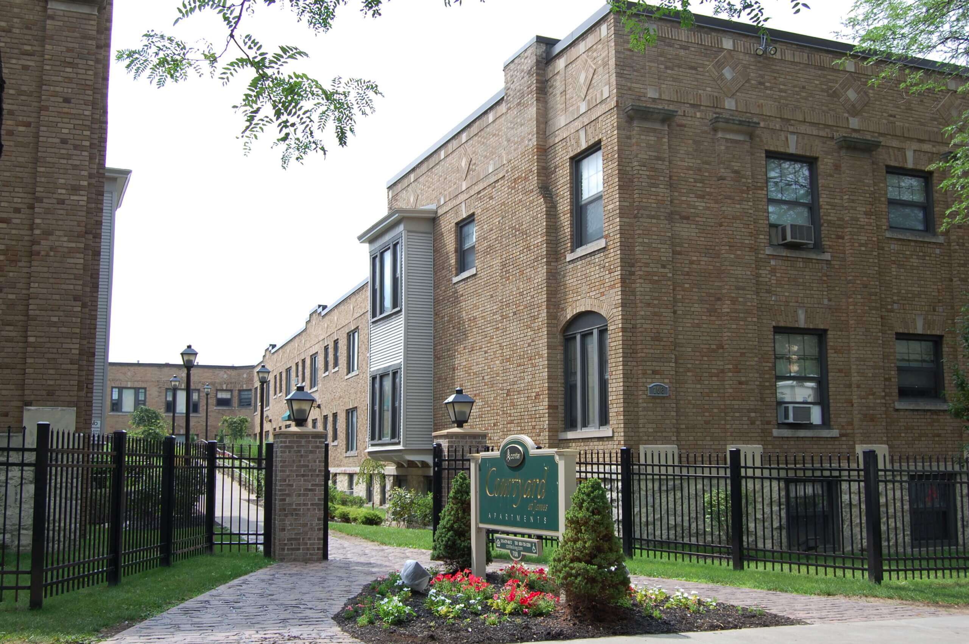
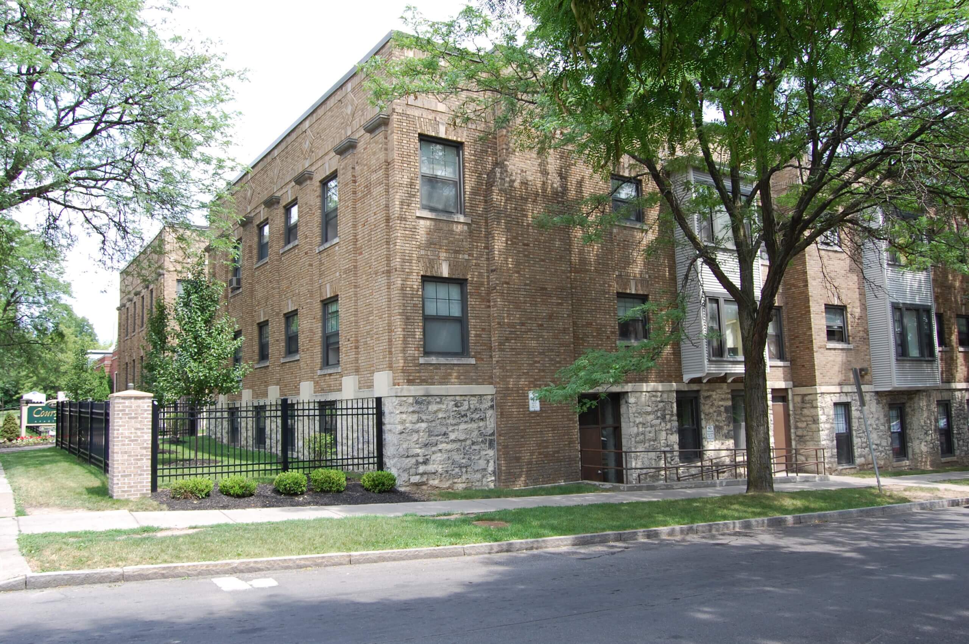
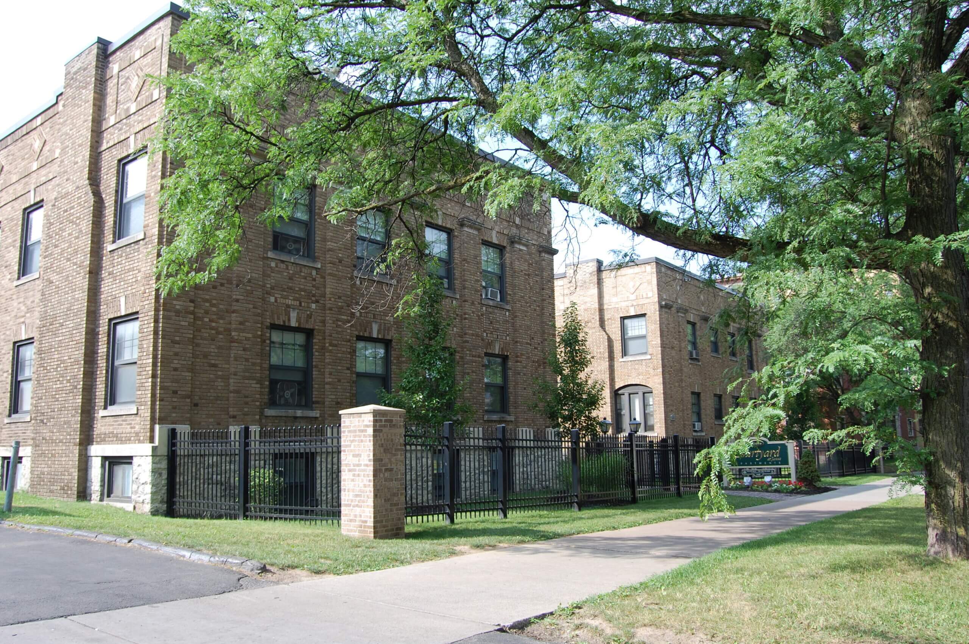
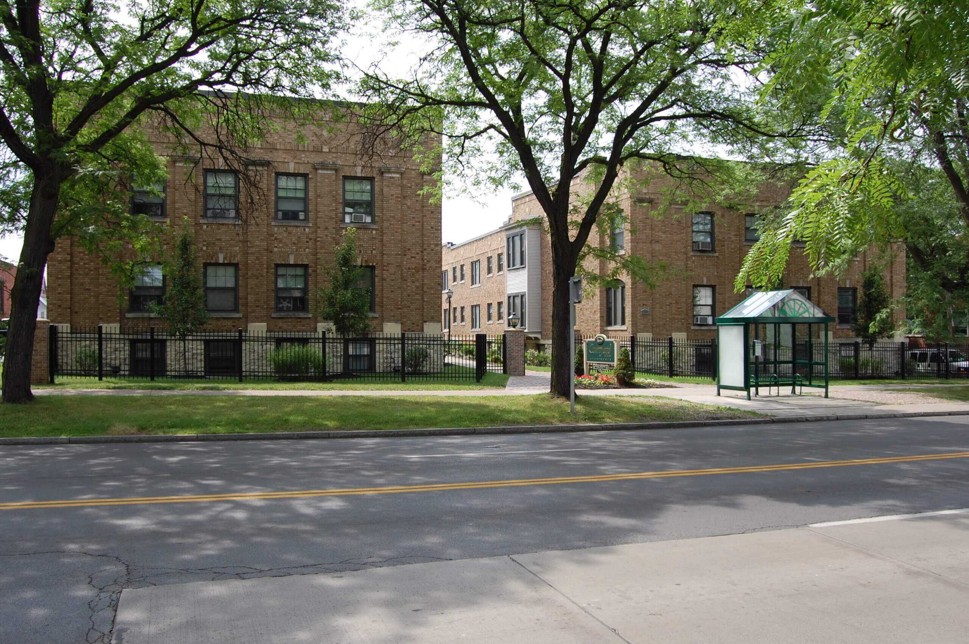
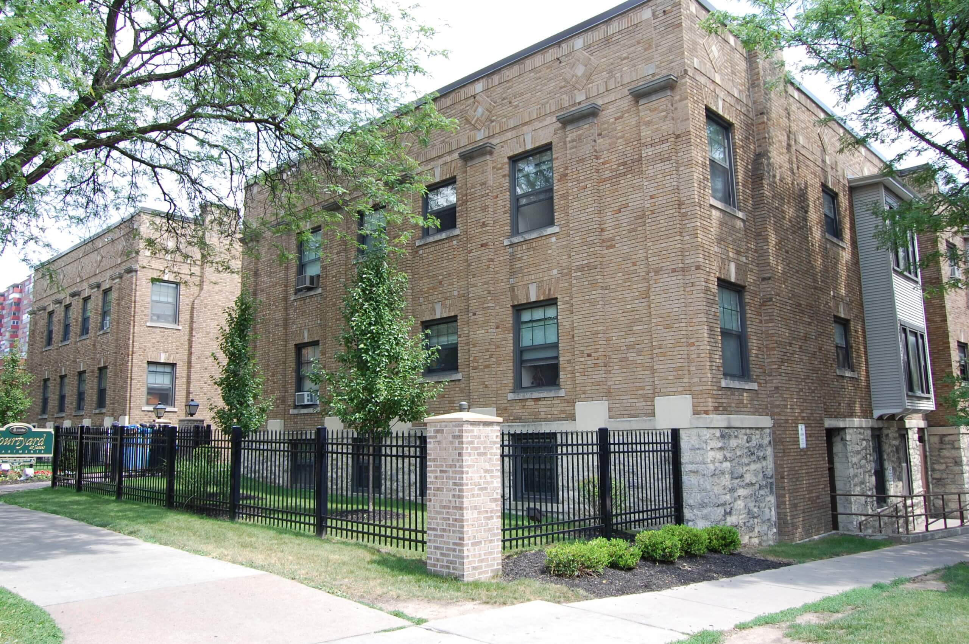
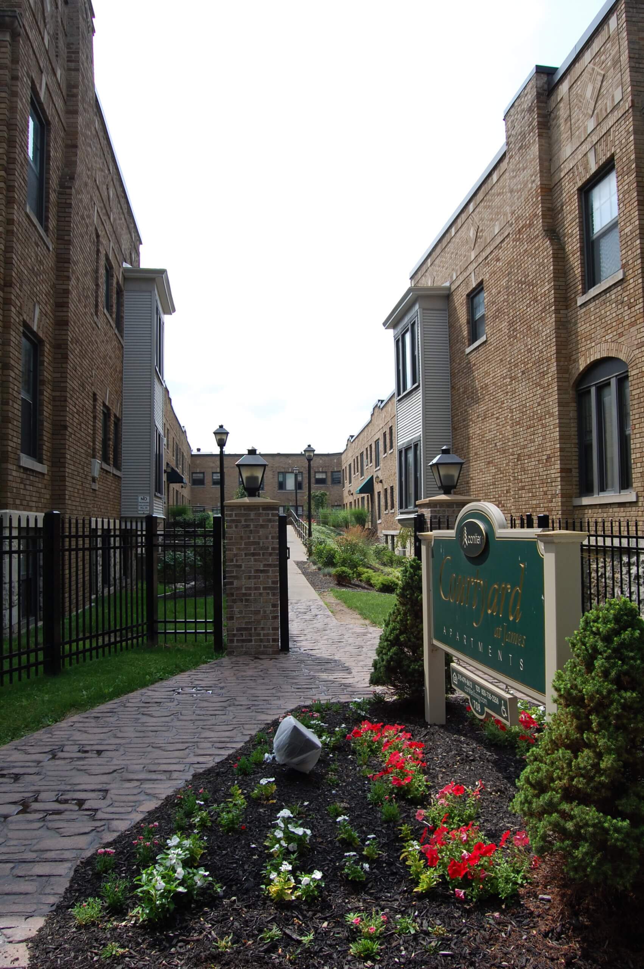
Courtyard at James is a 73-unit multifamily residential building that underwent a comprehensive renovation focused on improving the property’s functionality, appearance, and long-term appeal. Architecteam was retained to assess the existing 72,000 SF building and develop an improvement program aimed at attracting a broader resident demographic and reducing occupant turnover.
Interior improvements addressed deteriorating common areas and residential units through updated flooring, ceilings, lighting, and finishes. New amenities included a three-stop elevator and lobby, a dedicated community gathering space, and an updated laundry room. Individual apartments received new kitchen and bathroom cabinetry, appliances, flooring, and repaired and refinished walls and ceilings.
Exterior rehabilitation included masonry wall reconstruction, brick repointing, installation of a new single-ply roofing membrane, and updated landscaping. Financed through the New York State Department of Housing and Community Renewal, the project revitalized the existing property while improving the comfort, accessibility, and overall quality of the residential environment.